2412 84th Avenue NE, Lake Stevens, WA 98258
- $749,990
- 5
- BD
- 3
- BA
- 2,709
- SqFt






Listing courtesy of Windermere Real Estate/M2, LLC.
- List Price
- $749,990
- Status
- ACTIVE
- MLS#
- 2548170
- Price Change
- ▼ $30,000 1784664899
- Days on Market
- 76
- Bedrooms
- 5
- Finished SqFt
- 2,709
- Lot Size (sq ft)
- 5,315
- Fireplace
- Yes
- Area Total SqFt
- 2709
- Annual Tax Ammount
- 6622
Property Description
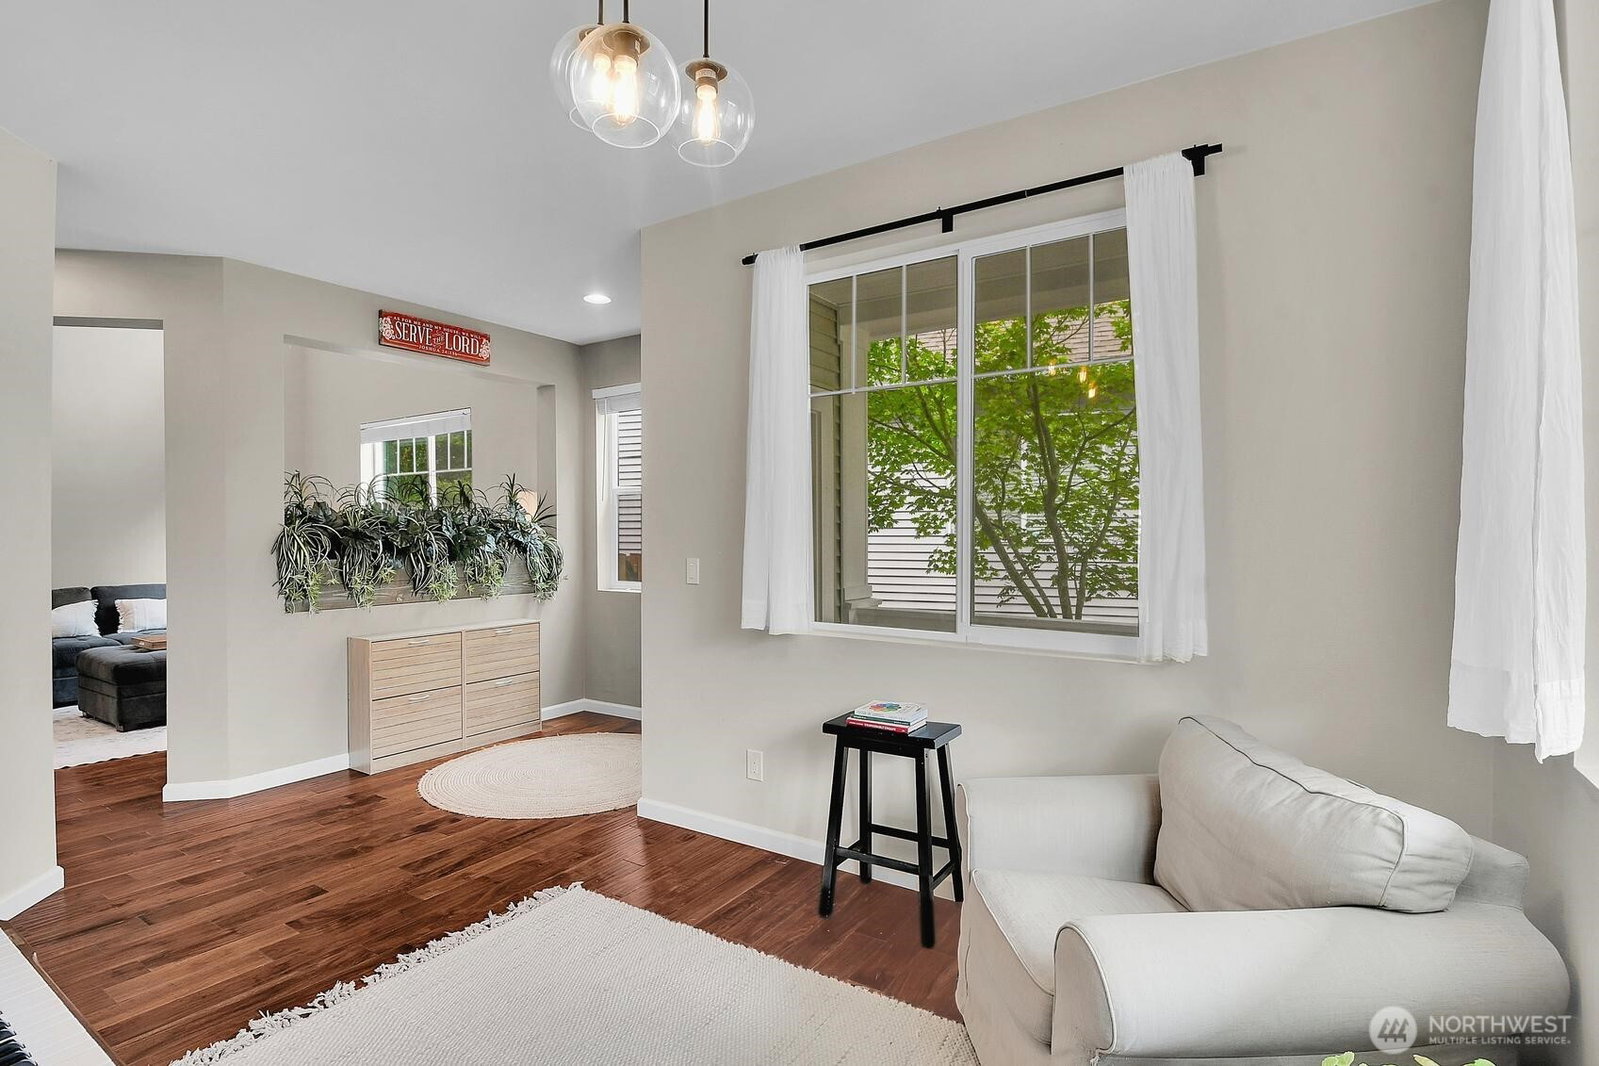
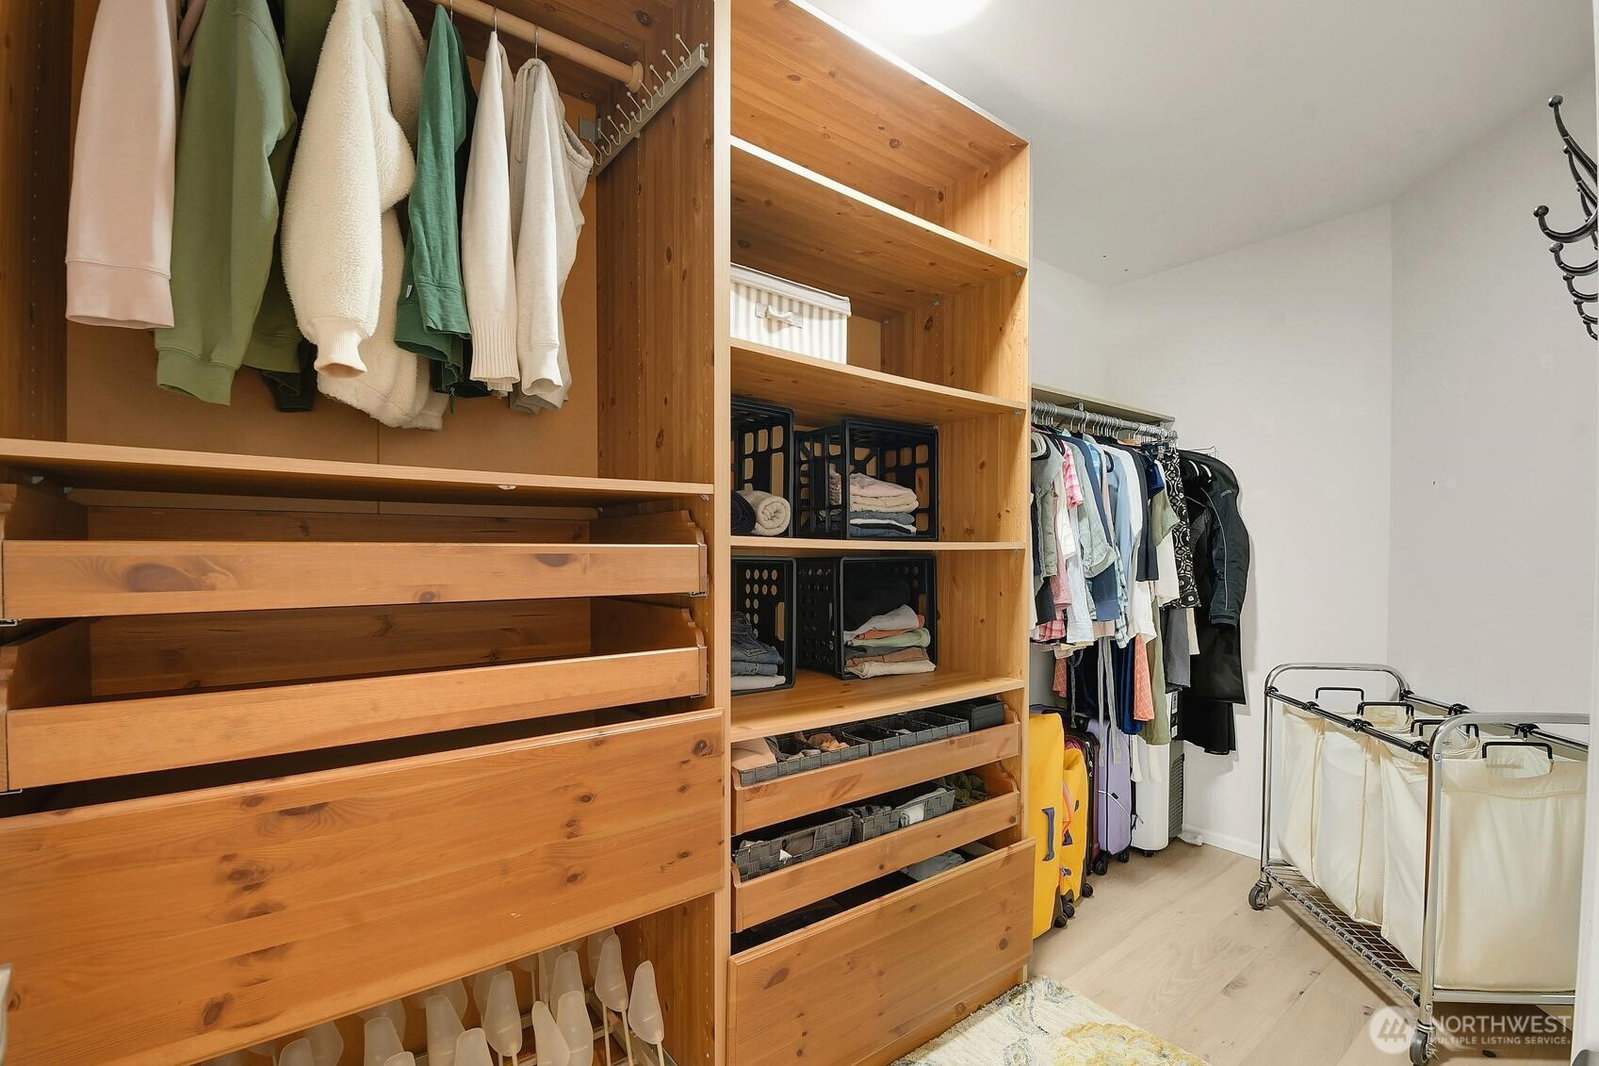
Beautifully updated 2,709 SF detached condominium featuring 5 bedrooms and 2.5 baths in the Crosswater community. Rich laminate hardwood flooring extends throughout the main living areas, staircase, and upper level, complemented by designer interior paint and vaulted ceilings. The spacious kitchen offers granite countertops, a gas range, walk-in pantry, abundant prep space, and opens to the dining and living areas with dramatic two-story ceilings and a gas fireplace. The primary suite includes a large walk-in closet and ensuite bath with dual vanities, soaking tub, and separate shower. Enjoy year-round outdoor living with a remote-controlled patio awning, fully fenced yard, and greenbelt backdrop offering added privacy. Additional features include a main-level office or fifth bedroom, insulated windows, high-efficiency forced-air heating, two-car garage, and access to community trails, playground, and athletic court.. Conveniently located near everyday amenities with easy commuter access.
Additional Information
- Community
- Lake Stevens
- Building Name
- Crosswater
- Style
- 31 - Condo (2 Levels)
- Floor #
- 1
- Year Built
- 2006
- # of Assigned Spaces
- 2
- View
- See Remarks, Territorial
- Roof
- Composition
- Unit Features
- Balcony/Deck/Patio, Insulated Windows, Primary Bath, Vaulted Ceilings, Walk-in Closet, Walk-in Pantry, Yard
- Tax Year
- 2026
- HOA Dues
- $90
- School District
- Lake Stevens
- Elementary School
- Stevens Creek Elementary
- Middle School
- North Lake Mid
- High School
- Lake Stevens Snr Hig
- Potential Terms
- Cash, Conventional
- Interior Features
- Cooking-Electric, Cooking-Gas, Dryer-Electric, Fireplace, Insulated Windows, Primary Bathroom, Vaulted Ceiling(s), Walk-In Closet(s), Washer, Water Heater
- Flooring
- Ceramic Tile, Laminate, Vinyl
- Driving Directions
- HWY 9 heading south, left on Soper Hill road, left on 85th Dr NE, Right onto 27th Pl NE, Left on 85th Ave NE. Right onto 24th Pl NE...home is at the end of the road.
- Appliance
- Dishwasher, Disposal, Microwave, Refrigerator, Stove(s)/Range(s)
- Appliances Included
- Dishwasher(s), Garbage Disposal, Microwave(s), Refrigerator(s), Stove(s)/Range(s)
- Water Heater Location
- Garage
- Water Heater Type
- Gas
- Energy Source
- Electric, Natural Gas
 Based on information submitted to the MLS GRID as of . All data is obtained from various sources and may not have been verified by broker or MLS GRID. Supplied Open House Information is subject to change without notice. All information should be independently reviewed and verified for accuracy. Properties may or may not be listed by the office/agent presenting the information.IDX information is provided exclusively for consumers’ personal noncommercial use, and may not be used for any purpose other than to identify prospective properties consumers may be interested in purchasing.